

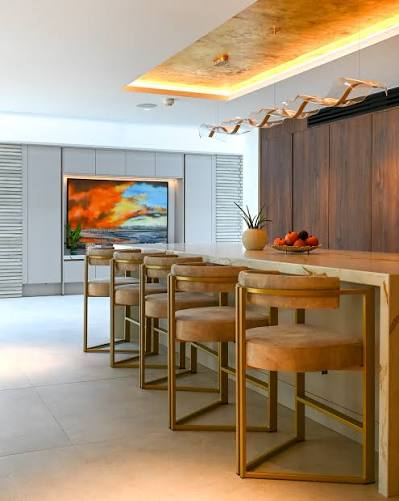
The original brief was a double storey side extension with an office, a garage and a swimming pool. Three years later the house had gone from 200 square metres to 600, with a wellness suite, a cinema room and a 13 metre reflective entrance pool.
That escalation wasn’t ambition running loose. It was what became possible once the site was properly understood, and the sequence is instructive for anyone working with an architect in kingston on a large detached property. The planning record for the site tells the story better than any before and after photograph.
Why the Planning History of a Kingston Property Sets the Ceiling
The house, a detached property on Coombe Hill, had a traditional crown roof with front and rear dormers. It had also been altered repeatedly before this project began.
A single storey conservatory. A single storey side extension joined by a glass link. A raised patio to the rear and side. None of that was visible in the estate agent’s description, but all of it shaped what could be approved next.
The public record went back further still, and it explains why the site had room to work with in the first place.
Planning Permission in Kingston Upon Thames: The Full Application Timeline
Every consent on the site is public, and reading them in order is what a serious feasibility exercise looks like.
| Date | Reference | What was decided |
| Feb 2000 | 99/06327/FU | Subdivision and two five bedroom houses with detached garages in the rear curtilage, granted |
| Jun 2005 | 05/14407/FUL | Garage converted to a garden room, new single storey double garage, granted |
| Sep 2016 | 16/14768/HOU | Glazed rear conservatory, glazed link, side extension roof alteration and dormer relocation, granted |
| 2024 | 24/03005/PRE | Pre application consultation covering demolition of the garage and rear structures, new rear, side and second floor extensions, new garage and a pool house with a structural glass link |
| 2024 | 24/01794/HOU | Full planning application, granted |
Note the pattern. Twenty five years of incremental consents, each one establishing what the council had already accepted on this plot, followed by a pre application enquiry that tested the big move before any fee was risked on a formal submission.
What a Strategic Area of Special Character Means in Kingston
Here’s the detail that surprises people, and it’s the reason this scheme could go as far as it did.
The site is not in a conservation area. There’s no Article 4 direction, no Green Belt designation, no archaeological priority area, and it sits in Flood Zone 1, the lowest risk category.
What it does sit in is a strategic area of special character. That’s a Kingston designation concerned with the established grain of an area, its plot sizes, building spacing and landscape setting, rather than with historic fabric.
The practical difference matters enormously. In a conservation area you’re arguing about materials, roof forms and street views. In a strategic area of special character you’re arguing about scale, spacing and how the plot reads within its setting. Contemporary architecture is far more available under the second test than the first, provided the massing respects the pattern around it.
Around 27 conservation areas cover roughly 7.4 percent of the borough, and about a third of Kingston is Green Belt or Metropolitan Open Land. Establishing which of those apply to your address, and which don’t, changes the design brief before it’s written.
How a Tree Preservation Order Changed the Site Layout
One tree did real work on this project. A Tree Preservation Order applies to a young deciduous tree north east of the existing garage.
That single constraint feeds into where a new garage can sit, how the pool house is positioned, and what the root protection zone excludes from the buildable area. The granted application dealt with structural footprint and tree replacement metrics under Kingston’s planning policy as a specific component of the submission.
For anyone planning a large scheme in Coombe or Kingston Hill, an arboricultural survey isn’t a box to tick after the drawings are done. It’s an input to the drawings.
Why Pre Application Advice in Kingston Upon Thames Was Worth the Fee
The pre application consultation in 2024 covered the full ambition, including demolition of existing structures, extensions on three sides, a new garage and a pool house connected by a structural glass link.
That’s a substantial proposal to put in front of a council without a conversation first. Testing it through pre application meant the formal submission arrived already shaped by the authority’s response, and the full householder application was granted.
On schemes of this scale the arithmetic is straightforward. A pre application fee is a fraction of the design cost of a scheme that gets refused and has to be reworked.
How the Double Storey Side Extension Design Actually Worked
The masterplan was organised around functional zones rather than a single extended footprint, which is what allowed the growth to stay coherent.
The side extension gained a gymnasium at ground level with leisure space and the pool above, then a first floor addition over it. The side elevation was rotated by 45 degrees to make the spaces feel more intimate and to open them towards the garden. The roof above the pool was lifted to improve stack ventilation and bring in natural light.
A single storey rear extension picked up the office and connected the interior to outdoor recreational space. Every move answered a use rather than adding area for its own sake.
What a £3.5 Million Kingston Home Transformation Includes
The final scheme took the house from 200 to 600 square metres over a three year programme, delivered as a full architectural design and build package at a transformation value of approximately £3.5 million.
Features included a private wellness suite, a hidden commercial working kitchen, the 13 metre reflective entrance pool, a cinema room, a sunken lounge and a double height atrium, alongside garages, a home office, a studio and gym, and greenhouses. The full Coombe house extension project record includes the drawings, the design journey and the immersive walkthrough used to let the clients sign off the atrium and the glass wing before construction.
What to Establish Before Designing a Large Kingston Extension
Four checks, in order, and none of them require drawings.
Pull every past consent for the address from the Kingston portal and read the officer reports, not just the decisions. Then confirm exactly which designations apply, because conservation area, Article 4, Green Belt, flood zone and strategic area of special character all pull in different directions.
Commission an arboricultural survey early, including trees whose canopies overhang from neighbouring plots. Then use pre application advice for anything genuinely ambitious, because the response reshapes the scheme far more cheaply than a refusal does.
The house on Coombe Hill grew threefold because that sequence was followed in that order. The brief expanded because the evidence allowed it to, which is the opposite of how most oversized schemes get refused.